


Transforming an office space into a warm sanctuary: Project "Tenderness"
Combining over 30 years of experience in communications and media publications such as Elle and Harper's Bazaar with 8 years of dedicated practice in interior design, Sashka Yankova crafts spaces rooted in harmony, functionality, and individuality. Her approach relies on personal connection and thoughtful dialogue, turning spatial challenges into warm, tailored, and characterful homes.
What is the core philosophy behind your approach to spatial design?
Interior design is, first and foremost, a search for balance between architecture, nature, and the emotional rhythm of the people who inhabit the space. I believe in the ethos of modern organic interiors – spaces that breathe, offer a rich sensory experience, and thoughtfully address spatial challenges. The goal is never to create a showroom or a catalog page, but rather a personal gallery with a warm, living atmosphere.
In "Tenderness" you had to turn an office space into a home. How did you manage to do this transformation?
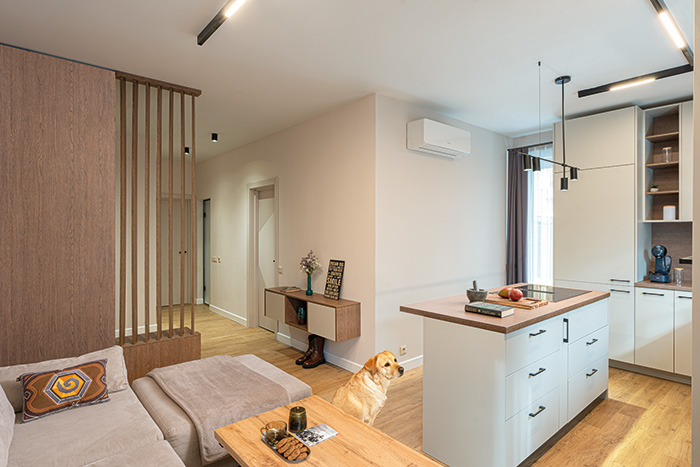
"Tenderness" was designed as a home for a young family. The primary challenge was that, according to the developer's original plans, the area was intended as an office unit. It completely lacked residential fundamentals, such as an entryway. The task was to turn this functional yet cold layout into a genuine, welcoming home.
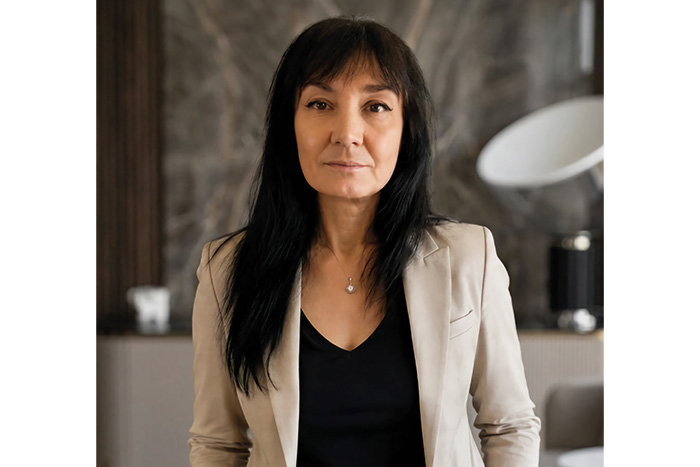
Good design is not just about arranging space – it solves architectural challenges and creates a sense of home.
Sashka Yankova
To resolve the entry issue without closing off the area, I designed a custom storage unit with movable wooden slats. It acts as a subtle partition, visually defining the living room while allowing natural light to filter through to the newly created hallway.
The palette and materials in "Tenderness" feel serene and balanced. How was this atmosphere curated?
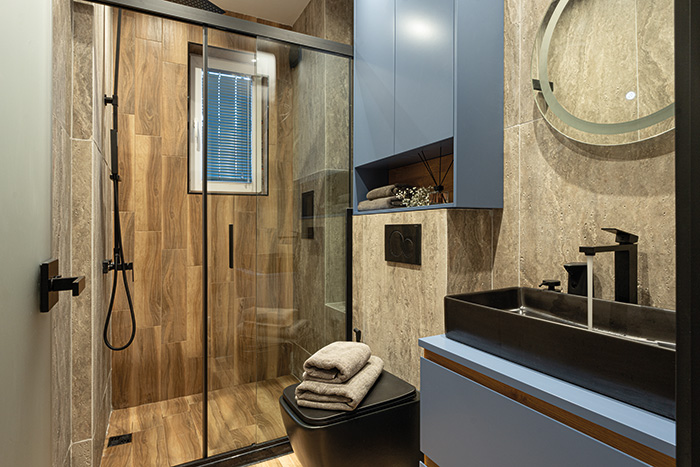
The space was crafted with tactile comfort and a natural color scheme in mind. Soft beige and cashmere tones pair with warm wood grains, anchored by clean, dark architectural accents. In the bathroom, subtle dusty blue cabinetry combines with stone textures for a refined contrast. From the kitchen island to the bedroom storage solutions, every detail serves functionality, comfort, and quiet harmony.
Интериорът като лична галерия
Превръщането на офис пространство в уютен дом: Проект "Tenderness"
С над 30 години опит в комуникациите и медии като Elle и Harper's Bazaar, и 8 години активна практика в интериорния дизайн, Сашка Янкова създава пространства, подчинени на хармонията, функционалността и индивидуалността. Нейният подход се базира на личното отношение и диалога - превръщайки всяко архитектурно предизвикателство в спретнат, топъл и характерен дом.
Каква е основната философия, която стои зад дизайна на пространствата, които създавате?
За мен интериорният дизайн е преди всичко търсене на баланс между архитектурата, природата и емоционалния ритъм на хората, които живеят там. Вярвам в концепцията за модерен органичен интериор – такъв, който диша, носи сетивно преживяване и решава пространствени предизвикателства с лекота. Основната цел винаги е била домът да не изглежда като изложбена зала или каталог, а да бъде лична галерия с топла и жива атмосфера.
Проектът "Tenderness" излъчва топлина, но зад него стои и сериозно преобразяване. Разкажете ни за неговия контекст.
"Tenderness" (Нежност) беше проектиран като дом за едно младо семейство. Основното предизвикателство бе, че по първоначален проект на строителя това пространство бе предвидено за офис. В него липсваше базисна жилищна зона като антре. Задачата беше тази функционална, но студена схема да се превърне в истински, топъл дом.
Добрият дизайн не просто подрежда пространството – той решава архитектурни казуси и създава усещане за у дома.
Сашка Янкова
За да се реши казусът с входа, бе проектирано портманто с подвижни дървени ламели. Те функционират като фина преграда, която визуално дефинира всекидневната, но същевременно пропуска естествената светлина към новото антре.
Цветовете и материите в "Tenderness" създават усещане за спокойствие. Как бе постигнат този визуален баланс?
Пространството е разработено с мисъл за тактилен комфорт и естествен колорит. Водещи са меките бежови нюанси, кашмирените тонове и естествената дървесна текстура, балансирани от дискретни черни акценти. В банята са използвани димносини тонове върху каменна текстура за по-динамичен характер. Всеки елемент – от кухненския остров до съхранението в спалнята – е подчинен на идеята за практичност, удобство и хармония.
-
COMMENTING RULES
Commenting on www.vagabond.bg
Vagabond Media Ltd requires you to submit a valid email to comment on www.vagabond.bg to secure that you are not a bot or a spammer. Learn more on how the company manages your personal information on our Privacy Policy. By filling the comment form you declare that you will not use www.vagabond.bg for the purpose of violating the laws of the Republic of Bulgaria. When commenting on www.vagabond.bg please observe some simple rules. You must avoid sexually explicit language and racist, vulgar, religiously intolerant or obscene comments aiming to insult Vagabond Media Ltd, other companies, countries, nationalities, confessions or authors of postings and/or other comments. Do not post spam. Write in English. Unsolicited commercial messages, obscene postings and personal attacks will be removed without notice. The comments will be moderated and may take some time to appear on www.vagabond.bg.





Add new comment