


Architect Stefan Nikolov's boutique studio brings the latest technological innovations closer to clients in Bulgaria
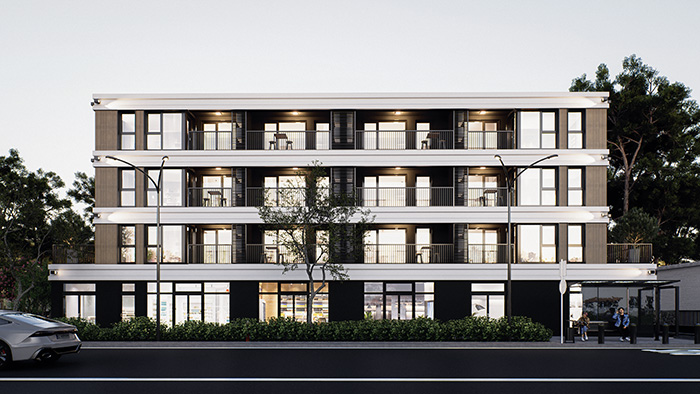
Nikolov Architect is a high technology boutique studio that applies standards typically reserved for large scale infrastructure projects to the field of private residential construction. The studio is among the innovators using BIM technology to create a "digital twin" of buildings. The quality of Nikolov Architect's projects cannot go unnoticed, this is why for a second year in a row the studio has won awards by the Pazardzhik's chapter of the Chamber of Architects in Bulgaria. The studio's founder, architect Stefan Nikolov, shares more.
You have already completed 30 projects. How do they stand out?
Our main strength is the full integration of BIM technology, which we use not merely as drawing software but as a comprehensive methodology.

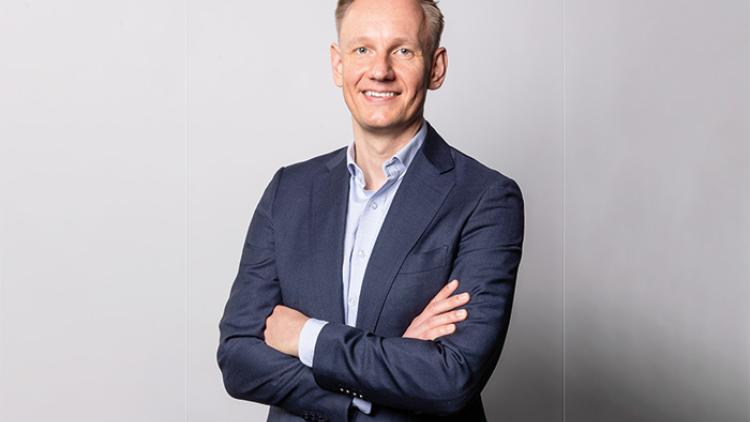
Architect Stefan Nikolov
Even before ground is broken, we use BIM to create a digital twin of the building. This is a complete model that contains all the information about materials, structures and installations, and allows the client to see a functioning virtual model of their home.
The use of BIM enables the automatic detection of clashes between the different parts of the project, for example whether a plumbing pipe intersects a load bearing beam, at a very early stage before construction begins. Each element in the BIM model has its own characteristics. This allows us to extract highly accurate quantity take-offs and reduces the risk of unexpected costs during construction.
The BIM model can also be used for the maintenance and management of the building. Thus, Nikolov Architect provides a technological foundation that remains valuable to the owner for decades to come.
In which architectural style do you work?
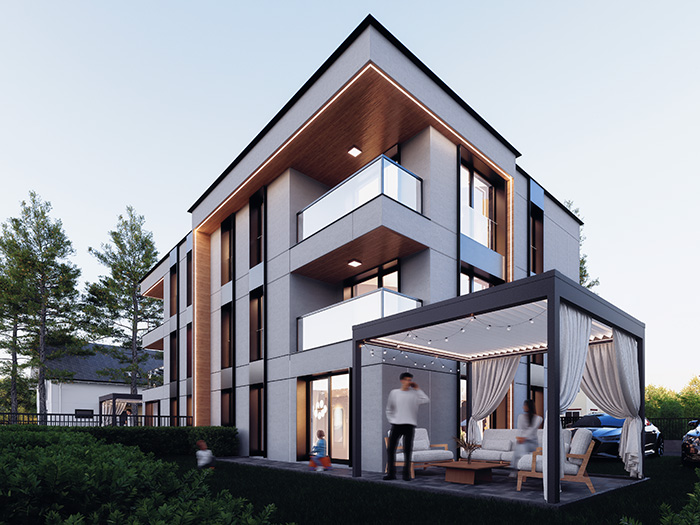
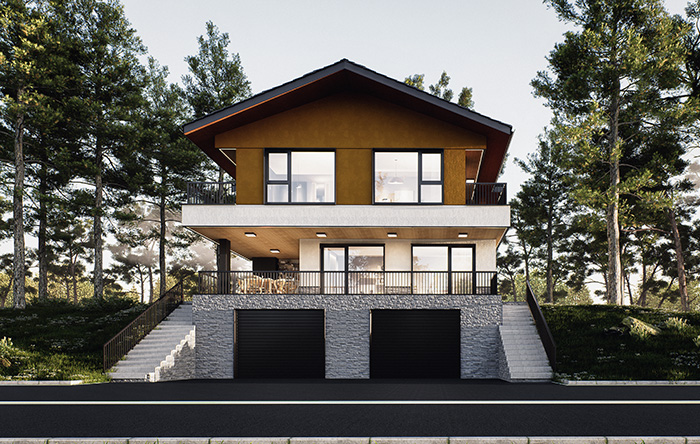
Our projects stand out with a modern and clean aesthetic, typical of contemporary residential architecture. We strive for functionality and optimal use of natural light. In combination with BIM technology, this makes our buildings technologically robust and energy efficient.
What is the first thing you do when you start working on a new project?
When working with BIM, the first and most important step is to define the rules of the game. That is why we create an EIR (Employer's Information Requirements), or its direct response, the BEP (BIM Execution Plan). The BEP is the project's "bible". Before the first wall is placed in the model, architects, engineers and structural designers must agree on how BIM will be used – for drawings, quantity take offs, energy efficiency simulations or building maintenance. The level of detail at the different stages and the coordination system are also defined. All professionals involved in the project must work within the same coordinates.
If you start without a clear plan, you will lose hundreds of hours reworking models that do not align. The information will be chaotic and unusable for quantity take-offs. Communication between teams will collapse. A well-structured BEP saves weeks of work at later stages, when changes become expensive and difficult.
What helped you win over the jury of Pazardzhik's chapter of the Chamber of Architects in Bulgaria, which awarded you first prize in the "Realised Projects" category for 2024?
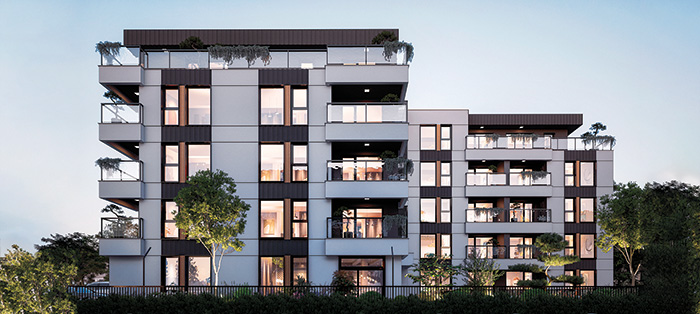
The multi-family residential building with retail units in Velingrad designed by us is an excellent example of how contemporary residential architecture can be both large-scale and sensitive to its surroundings.
The building does not appear as a heavy monolithic block. The use of a terraced top floor visually reduces its height, making the silhouette more elegant and providing extensive panoramic terraces. On the facade, the contrasting alternation of white coating and wood texture gives the building warmth. The loggias create a play of shadows, adding three-dimensional depth to the facade. The public and residential functions of the building are clearly separated. The project also stands out with its clean lines and absence of unnecessary decoration.
Why do clients choose to partner with Nikolov Architect?
Investors work with us because of our ability to turn complex ideas into clean, recognisable and high-technology architecture. The use of BIM technology means precision, predictability and high quality for the investor. Our projects are clear and minimalist, giving buildings a modern appearance without incurring unnecessary extra costs. Our approach seeks harmony between function, environment and experience. In addition, we provide support throughout the entire process, from the initial concept phase to the completion of the building. This frees the investor from the need to coordinate dozens of different subcontractors.
+359 876 970 393
arch.nikolov.stefan@gmail.com
nikolovarch.com
Nikolov Architect: Мисли глобално, проектира локално
Бутиковото студио на арх. Стефан Николов приближава новостите в технологията до клиентите в България
Nikolov Architect е високотехнологично бутиково студио, което прилага стандарти, обикновено запазени за големи инфраструктурни обекти, в сферата на частното жилищно строителство. Студиото е сред иноваторите, които използват BIM технология за създаване на "дигитален близнак" на сградите. Качеството на проектите на Nikolov Architect е трудно да бъде подминато - затова и за втора поредна година студиото печели награда от регионалната колегия в Пазарджик на Камарата на архитектите в България. Неговият основател, арх. Стефан Николов, разказва повече.
Имате вече 30 реализирани проекти. Какво ги откроява?
Основният ни коз е пълната интеграция на BIM технологията, която използваме не просто като софтуер за чертане, а като цялостна методология.
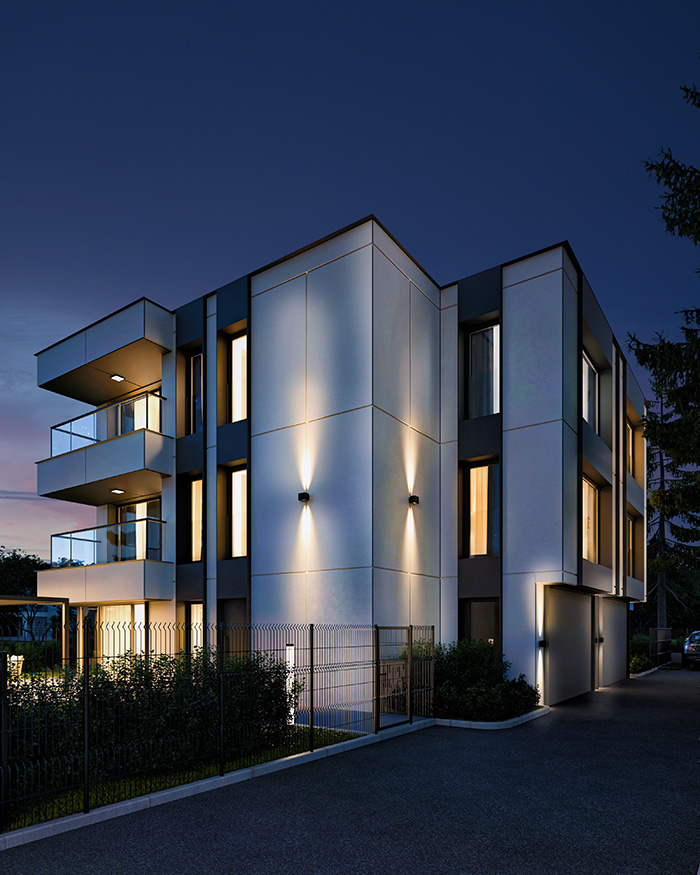
Още преди първата копка, използваме BIM, за да изградим дигитален близнак на сградата. Това е цялостен модел на сградата, който съдържа цялата информация за материалите, конструкциите и инсталациите, и позволява на клиента да види работещ виртуален модел на своя дом.
Използването на BIM позволява автоматично засичане на грешки между различните части на проекта (например дали тръба от ВиК не пресича носеща греда) много началото на строителството. Всеки елемент в BIM модела има свои характеристики. Това ни позволява да извлечем изключително точни количествени сметки и намалява риска от неочаквани разходи по време на строителството.
BIM моделът може да се използва и за поддръжка и управление на сградата. Така Nikolov Architect предлага технологична база, която е полезна за собственика десетилетия напред.
В какъв архитектурен стил работите?
Проектите ни се открояват с модерна и чиста естетика, типична за съвременната жилищна архитектура. Стремим се към функционалност и оптимално използване на светлината. В комбинация с BIM технологията, това прави сградите ни технологично издържани и енергийно ефективни.
Кое е първото нещо, което правите, когато започвате работа по нов проект?
Когато работим с BIM, първото и най-важно нещо е да дефинираме правилата на играта. Затова създаваме EIR (информация за изискванията на клиента) или директният му отговор - BEP (планът за изпълнение на BIM). BEP е "библията" на проекта. Преди да се сложи първата стена в модела, архитектите, инженерите и конструкторите трябва да се споразумеят за какво ще се използва BIM - за чертежи, количествени сметки, симулации на енергийна ефективност или за поддръжка на сградата. Определя се и нивото на детайлност в различните фази и координационната система, защото всички специалности трябва да работят в едни и същи координати.
Ако започнете без ясен план ще загубите стотици часове в преправяне на модели, които не си пасват. Информацията ще е хаотична и неизползваема за количествени сметки. Комуникацията между екипите ще се срине. Добре структурираният BEP спестява седмици работа в по-късните етапи, когато промените стават скъпи и трудни.
С какво спечелихте журито на регионалната колегия в Пазарджик на Камарата на архитектите в България, която ви връчи първа награда в категория "Реализации" за 2024 г.?
Проектираната от нас многофамилна жилищна сграда с търговски обекти във Велинград е отличен пример за това как съвременната жилищна архитектура може да бъде едновременно мащабна и деликатна към средата.
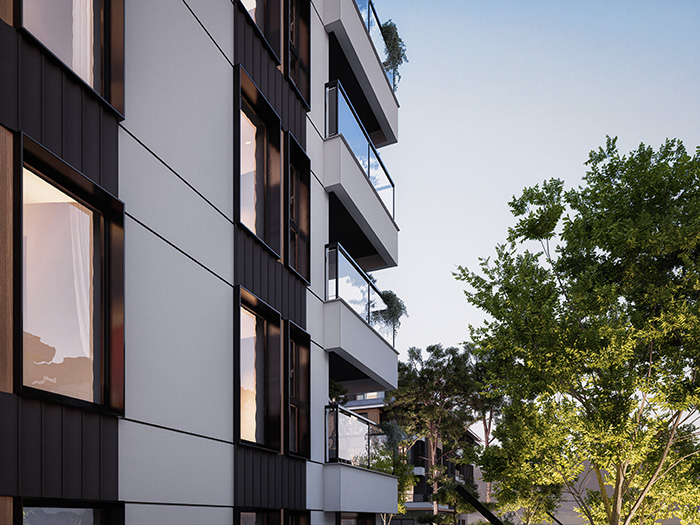
Сградата не изглежда като тежък монолитен блок. Използването на терасовидния последен етаж визуално "сваля" височината ѝ, като прави силуета по-елегантен и осигурява обширни панорамни тераси. На фасадата, контрастното редуване на бялата мазилка и дървесната текстура придава на сградата топлина. Лоджиите създават игра на сенки, което придава триизмерност на фасадата. Обществените и жилищните функции на сградата са ясно разпределение. Проектът се отличава и с чисти линии и липса на излишни декорации.
Защо клиентите избират да си партнират с Nikolov Architect?
Инвеститорите работят с нас заради способността ни да превръщаме сложните идеи в чиста, разпознаваема и високотехнологична архитектура. Използването на BIM технология за инвеститора означава прецизност, предвидимост и високо качество. Проектите ни са изчистени и минималистични, което придава на сградите модерен вид без излишно оскъпяване. Подходът ни търси хармонията между функция, среда и усещане. Освен това предлагаме подкрепа през целия процес – от първоначалната идейна фаза до завършването на обекта. Това освобождава инвеститора от необходимостта да координира десетки различни подизпълнители.
+359 876 970 393
arch.nikolov.stefan@gmail.com
nikolovarch.com
-
COMMENTING RULES
Commenting on www.vagabond.bg
Vagabond Media Ltd requires you to submit a valid email to comment on www.vagabond.bg to secure that you are not a bot or a spammer. Learn more on how the company manages your personal information on our Privacy Policy. By filling the comment form you declare that you will not use www.vagabond.bg for the purpose of violating the laws of the Republic of Bulgaria. When commenting on www.vagabond.bg please observe some simple rules. You must avoid sexually explicit language and racist, vulgar, religiously intolerant or obscene comments aiming to insult Vagabond Media Ltd, other companies, countries, nationalities, confessions or authors of postings and/or other comments. Do not post spam. Write in English. Unsolicited commercial messages, obscene postings and personal attacks will be removed without notice. The comments will be moderated and may take some time to appear on www.vagabond.bg.







Add new comment